
Waterfront - New Construction
Address
124 Lionshead Dr W, Wayne Twp., NJ
Price
$ 3,280,000
Property Attributes
- MLS#4054755
- TypeSingle Family
- Listing Status Active
- CountyPASSAIC
- CityWayne Twp.
- AreaWayne Twp.
- Zip07470
- StyleContemporary
- Year Built2027
- Taxes$ 4930
- Price$ 3,280,000
- Bedrooms5
- Full Bathrooms4
- Half Bathrooms1
- Sqr Footage4600
- Lot Size0.41 Acres
Data Source:
Garden State MLS (GSMLS)
Property Description
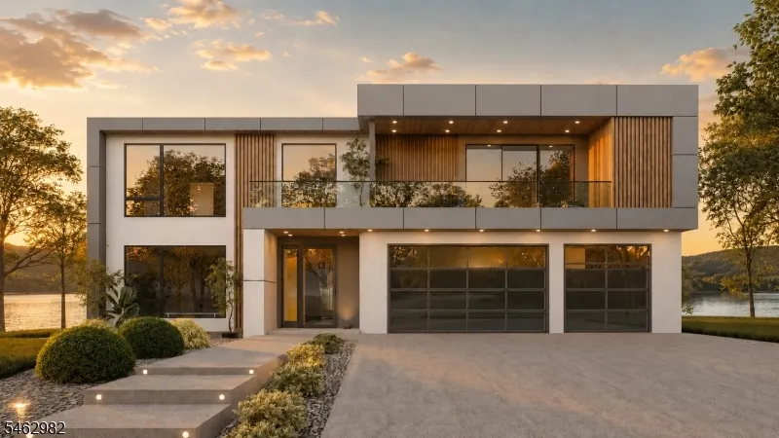
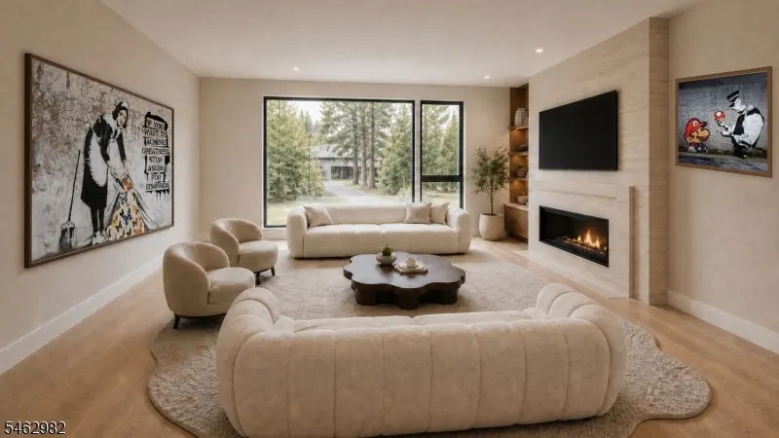
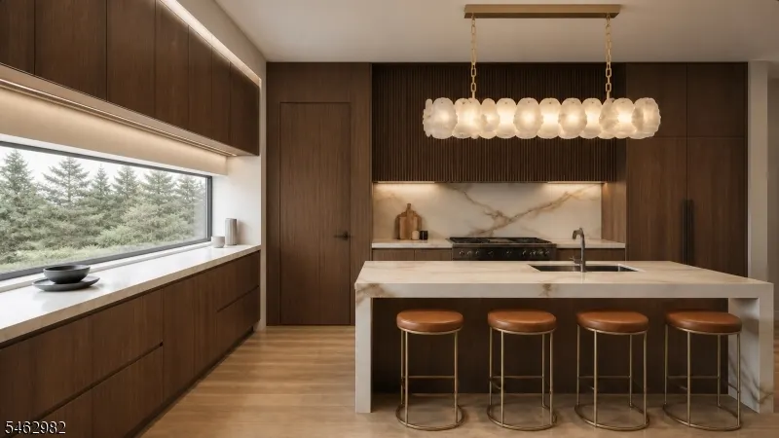
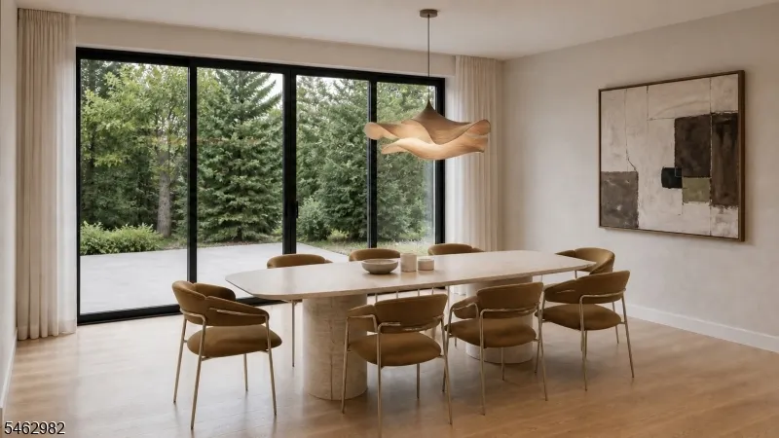
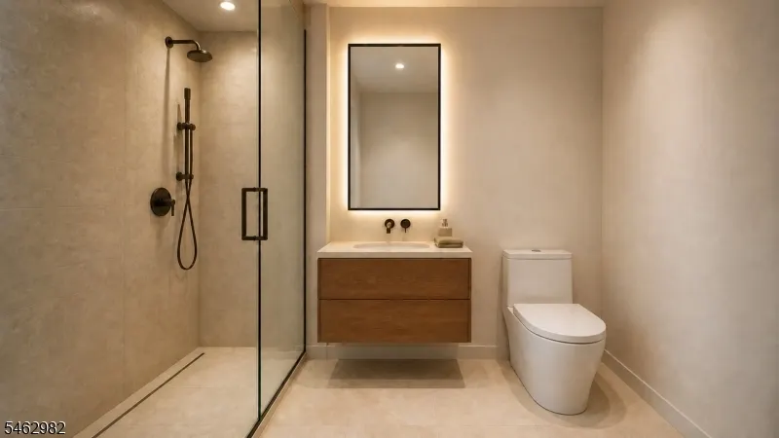
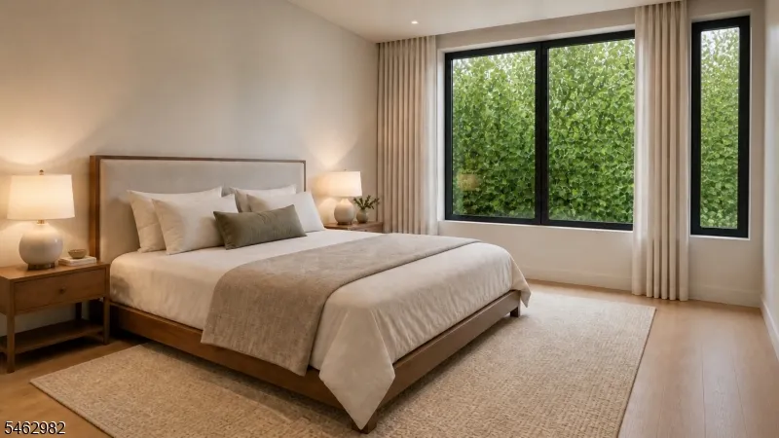
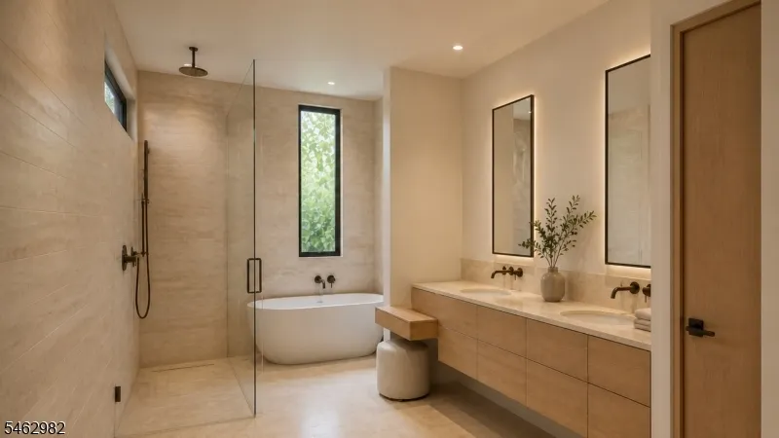
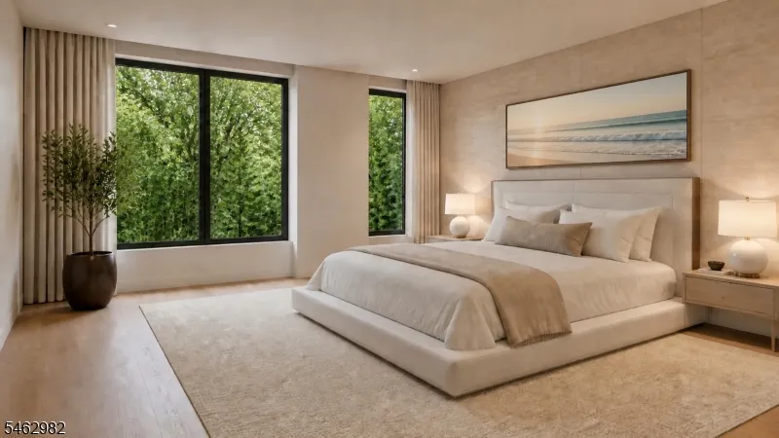
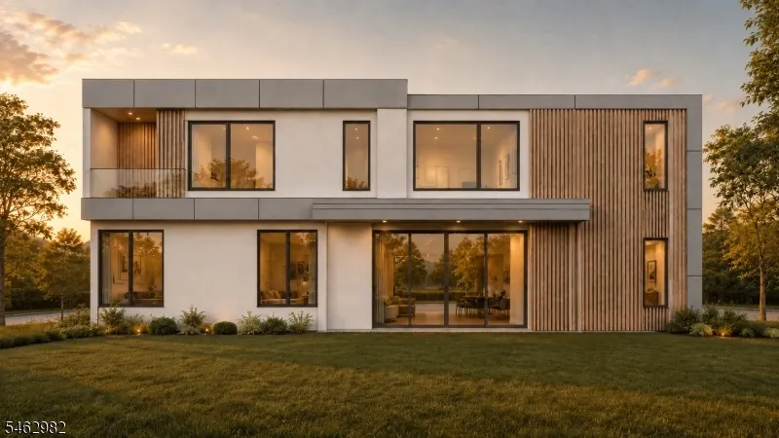
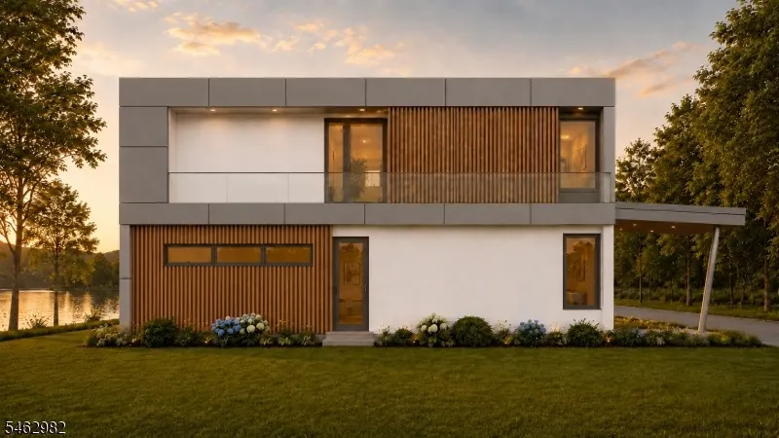
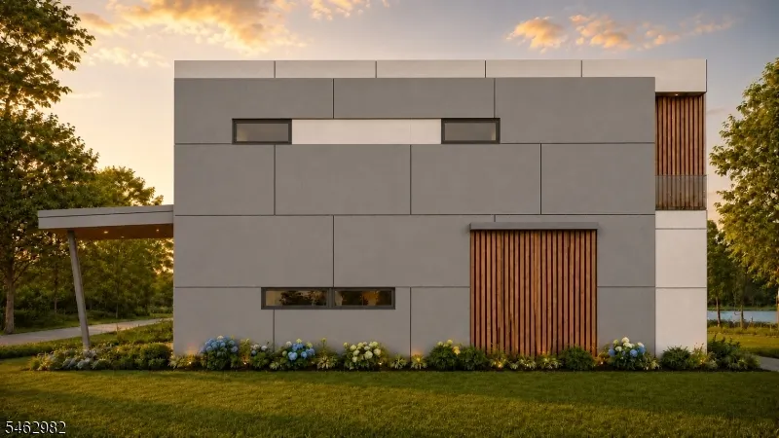
Offered as a to-be-built contemporary residence on a 0.41-acre homesite in Wayne, this two-level design pairs clean architectural lines, warm natural materials, and broad walls of glass with approximately 4,600 square feet of living space. The plan includes five bedrooms, four full bathrooms and one half bath, a dedicated office, a main-level bedroom, ten-foot ceilings on both floors, an open kitchen, dining, and living sequence, multiple terraces and balconies, and a three-car garage. Expected completion: July 2027. Construction has not started; renderings and plans are illustrative and may depict options, furnishings, or finishes not included in the offering.
| Price History | |
|---|---|
| 9/23/2026 | Listed $3,280,000 |
General Features
| Sewer | Public Sewer |
|---|---|
| Heating | Baseboard - Hotwater |
| Cooling | Central Air,Multi-Zone Cooling |
| Utilities | Gas-Natural |
| Possession | 0-30 |
| Roof | Flat |
| Appliances | Central Vacuum |
| Garage Spaces | 3 |
| Architectural Style | Contemporary |
| Year Built | 2027 |
| Garage | Attached Garage |
| Township | Wayne Twp. |
| Easement | Yes |
| Tax Year | 2025 |
| Ownership | Fee Simple |
| County | Passaic |
| Association Amenities | Lake Privileges |
| Total Rooms | 12 |
| Full Baths | 4 |
| Status | Active |
| Directions | Lionshead Dr W |
| Tax Annual Amount | 4930 |
| Drive | Driveway-Exclusive |
| Standard Status | Active |
| Tax Assessed Value | 82200 |
| Town # | 2514 |
| Tax Lot | 14 |
| Primary Style | Contemporary |
| Sub Property Type | Single Family |
| Community Living | No |
Interior Features
| Interior Amenities | High Ceilings,Intercom,Security System |
|---|---|
| Basement | Finished,Full |
| Flooring | Wood |
| Total Fireplaces | 2 |
| Fireplace Features | Gas Fireplace |
| Kitchen Level | First |
| Living Room Level | First |
| Dining Room Level | First |
| Fuel Type | Gas-Natural |
| Half Baths | 1 |
| Total Bedrooms | 5 |
| Kitchen Features | Pantry |
| RoomBed1Features | Full Bath |
| Level 2 Rooms | 4+Bedrms,BathMain,BathOthr,SittngRm |
| Level 1 Rooms | 1 Bedroom,Bath(s) Other,Dining Room,Foyer,Great Room,Kitchen,Living Room,Office,Pantry,Powder Room |
Exterior Features
| Exterior Amenities | Deck,Patio,Underground Lawn Sprinkler |
|---|---|
| Pool | No |
| Lot Features | Lake Front |
| Water Source | Public Water |
| Exterior Description | Aluminum Siding,Clapboard,Stucco |
| Lot Dimensions | .407 AC |
| Lot Size Acres | 0.41 |
Amenities
- Foreclosure
- Views
- Short Sale
- New Construction
- Adult 55+
- Lease To Own
- No HOA Fees
- Furnished
- Primary On Main
- Air Conditioning
- Seller Finance
- Green
- Fixer Upper
- Horse
- Golf
- Fireplace
- Deck
- Garage
- Basement
- Pool
Property vs Single Family Average in 07470
Price
Taxes
Year Built
Visits

 The data relating to real estate for sale on this website comes in part from the IDX Program of Garden State Multiple Listing Service, L.L.C. and De Vizio Home Selling Alliance. Real estate listings held by other brokerage firms are marked as IDX listing. Information deemed reliable but not guaranteed. Copyright © 2026 Garden State Multiple Listing Service, L.L.C. All rights reserved. This information is being provided for Consumer's personal, non-commercial use and may not be used for any purpose
 All information is believed to be accurate but is not guaranteed. Protected by Copyright© 2026 and is owned either by the Monmouth County Association of REALTORS; or by the developers of the software, Kunversion, LLC. All rights reserved. Each office independently owned and operated.
The New Jersey Real Estate Commission requires every licensed broker or salesperson with whom you list your property to give you a copy of this notice. The purpose is to help you comply with the New Jersey Law
All information is believed to be accurate but is not guaranteed. Protected by Copyright© 2026 and is owned either by the Monmouth County Association of REALTORS; or by the developers of the software, Kunversion, LLC. All rights reserved. Each office independently owned and operated.
The New Jersey Real Estate Commission requires every licensed broker or salesperson with whom you list your property to give you a copy of this notice. The purpose is to help you comply with the New Jersey Law
 © BRIGHT, All Rights Reserved
